
The $31 Billion Problem Hiding in Your Ductwork
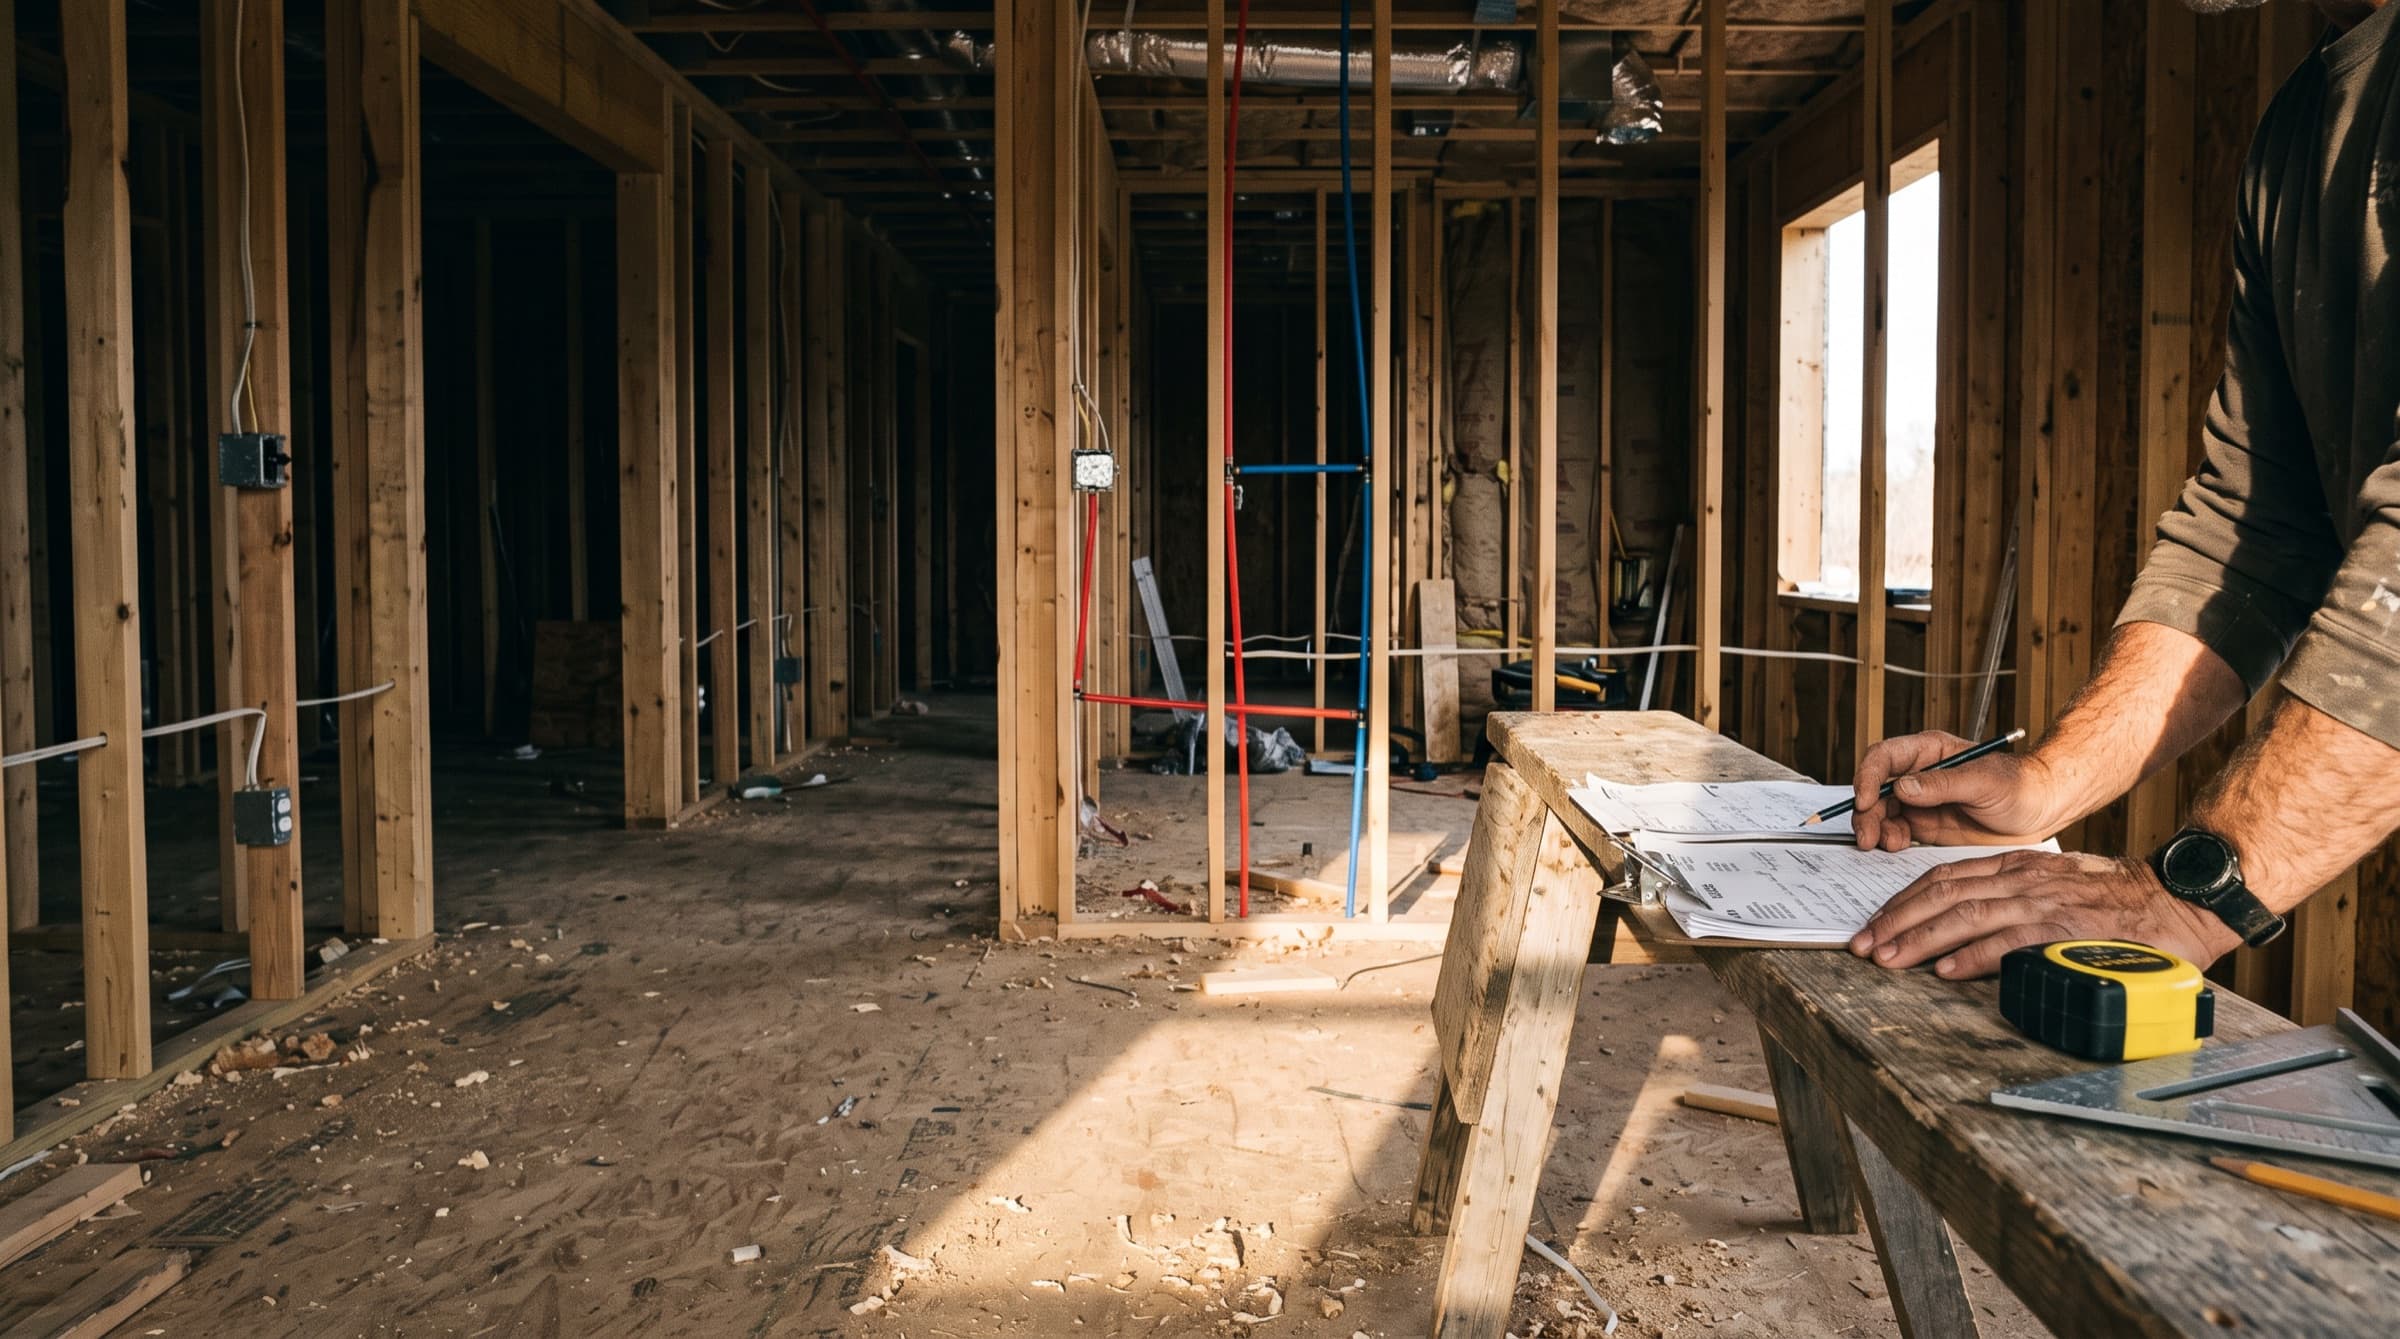
Every year, the HVAC industry loses billions to a silent profit killer that most contractors never see coming. According to a recent FMI survey, miscommunication and poor project data account for 48% of all rework on U.S. construction jobsites—totaling $31.3 billion per year in avoidable costs. And for HVAC contractors, a lot of that rework traces back to one place: the ductwork design.
When studies reveal that up to 90% of HVAC systems are installed with critical faults, and improper installation can increase household energy use by 30% according to NIST research, we're not just talking about minor inefficiencies. We're talking about callback nightmares, legal battles, and the difference between a profitable quarter and explaining to your family why the business is struggling.
Introduction: The Manual Calculation Marathon
Picture this: It's 9 PM on a Thursday. You're hunched over blueprints with your trusty ductulator, ACCA Manual D spread across your desk, and a calculator that's seen better days. You're four hours into calculating the ductwork for a 3,500 square foot custom home, and you've just realized you need to recalculate everything because the architect moved a load-bearing wall.
This isn't just tedious—it's a minefield of potential disasters. The Department of Energy's studies show that even well-sealed and insulated ducts will leak and lose heat, but poor design amplifies these losses exponentially. Every manual calculation, every friction loss estimate, every equivalent length computation is another opportunity for error that compounds throughout the system.
What if I told you that while you're grinding through these calculations by hand, other contractors are using design software to finish the same work in a fraction of the time, with fewer errors and built-in code checks? This isn't science fiction. It's happening right now, and the contractors who aren't adapting are losing ground fast.
The Hidden Costs of "Close Enough" Engineering
When 1 PSI Becomes a $10,000 Problem
The manual ductwork design process is fundamentally about balancing a complex, interconnected system where proper airflow dynamics are crucial for efficiency. But here's what "close enough" really costs:
Improper Sizing Cascade Effect: According to HVAC industry analysis, undersized ducts increase static pressure beyond equipment specifications. This is especially critical now that "furnaces moved from PSC to ECM/X13 motors in 2019, making them significantly more sensitive to static pressure." The result? Equipment failure rates have skyrocketed, with some contractors reporting callback rates exceeding 20%.
The Friction Loss Calculation Nightmare: The University of Florida's Extension Service reports that duct leakage significantly increases cooling and heating loads, "sometimes beyond what the HVAC system can sustain." Every missed friction calculation, every overlooked fitting adds to what industry professionals call the "equivalent length penalty"—invisible resistance that kills system performance.
Return Air Starvation Syndrome: Energy.gov data shows that inadequate return air paths create pressure imbalances that can "reduce comfort, compromise air quality by pulling in unconditioned air from attics or crawlspaces, and even cause safety issues with combustion appliances." That is how a shortcut on return sizing turns into a safety problem, and a liability one.
Regional Complexity Multipliers
For contractors in high-altitude regions like Colorado, the stakes are even higher. At 5,000+ feet elevation, standard calculations fail dramatically. Equipment must be derated by 4% per 1,000 feet above sea level, meaning a system designed for sea level delivers only 80% capacity in Denver. Miss this in your manual calculations, and you're guaranteeing an undersized system from day one.
Shifting from Calculation to System Optimization
The AI Revolution in Ductwork Design
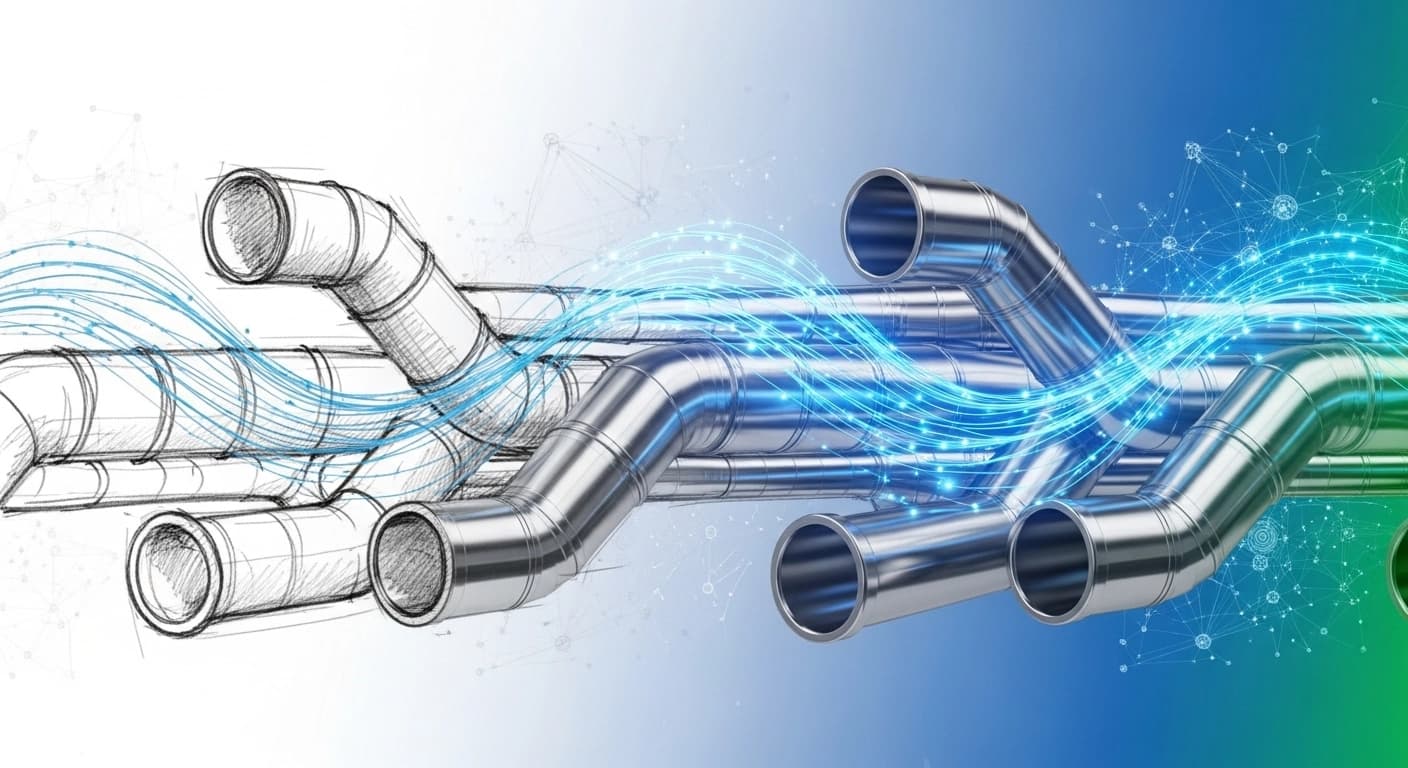
Modern HVAC design has evolved from manual number-crunching to intelligent system optimization. Here's how leading contractors are transforming their approach:
Automated Complex Mathematics: Instead of spending hours with friction charts and ductulators, modern software can process an entire floor plan in minutes. AI systems automatically:
- Calculate room-by-room CFM requirements from Manual J data
- Size every trunk, branch, and takeoff per ACCA standards
- Account for all fittings and transitions using precise equivalent length calculations
- Optimize for both initial cost and long-term efficiency
3D Visualization and Clash Detection: Advanced 3D modeling tools help identify conflicts with plumbing, electrical, and structural components before installation begins. This prevents the costly field modifications that contribute to the industry's $31.3 billion in annual rework costs.
Performance Optimization Through CFD: Beyond basic sizing, AI-powered tools now use Computational Fluid Dynamics principles to simulate actual airflow patterns. They can:
- Identify and eliminate turbulence zones before installation
- Optimize duct routing for minimal pressure drop
- Compare rigid vs. flexible duct performance in real-world conditions
- Generate precise material lists that reduce waste and improve cost estimates
The Compliance Advantage
With 2024's SEER2 regulations requiring 8-10% efficiency improvements and new testing procedures that account for ductwork and static pressure, proper design is no longer optional—it's legally required. AI systems automatically:
- Update calculations for the latest code requirements
- Flag potential compliance issues before they become failed inspections
- Account for regional variations in building codes
- Generate documentation for permit applications
Where Trade Agent Fits
Trade Agent doesn't draw your duct layout or run your Manual J and D. Keep using the design tools you trust for that. Trade Agent comes in once the design is done: turning it into a price, buying the material, and keeping the job's numbers honest.
Estimate from your own numbers: Build the quote from your line items and templates, or ask Arti to draft a first pass. Takeoff worksheets let you enter the trunk and branch lengths and fitting counts from your design, with a waste factor, and the quantities roll straight into the priced lines. Attach the plan to the line so the drawing and the numbers stay together.
Buy what you priced: Turn estimate lines into purchase orders, send them to your supplier and capture the confirmed price, so you know what the job has committed before the metal shows up.
Catch the bill that doesn't match: When a supplier invoice lands in your email, Arti reads it, codes it to the job and checks it against the budget line. If it takes the line over budget, you hear about it before you pay it, not at the end of the job.
Conclusion: The Future Is Already Here
The manual calculation era is ending. Not because technology is flashy, but because the economics are undeniable. When improper HVAC installation leads to lawsuits and 20% of HVAC contractors fail every year, the contractors who survive will be those who embrace precision, efficiency, and intelligence in their design process.
The choice is stark: keep wrestling with Manual D by hand and accept the risk of errors and callbacks, or put better software on the design and take the guesswork out of it. Your competitors are already making this shift. The question isn't whether you'll adopt better design tools. It's whether you'll do it before it's too late.
Want to see how Trade Agent turns a finished duct design into an estimate, a purchase order and a budget you can hold? Book a demo.
FAQ Section
Q: Can AI really understand the nuances of local building codes and regional requirements?
A: Some design tools are updated as codes change, but no software replaces checking with your local authority having jurisdiction. Use software to speed up the math, then confirm code requirements, including any altitude adjustments, the way you always have.
Q: How accurate are AI-generated duct designs compared to manual calculations?
A: Research from NIST found that installation faults can raise a home's energy use by up to 30%. Design software applies ACCA formulas the same way every time. The key difference: AI doesn't get tired, doesn't transpose numbers, and doesn't take shortcuts when it's 5 PM on Friday.
Q: What about unusual building layouts or custom applications?
A: AI excels at handling complexity that would overwhelm manual calculations. For unique situations, the AI generates a baseline design that you can modify. Think of it as having a senior engineer do the heavy lifting while you apply your expertise to the finishing touches. Good design software lets you edit the generated layout and recalculates as you go.
Q: How much does transitioning to AI-powered design actually save?
A: It depends on how many systems you design and how often callbacks trace back to the ductwork. With industry service calls averaging $100-$250, every comfort callback a better design prevents goes straight back to your margin. Track your design hours and duct-related callbacks for a few months before and after the switch, and you'll have your own answer.
Q: Will AI replace the need for understanding HVAC fundamentals?
A: Absolutely not. AI amplifies your expertise—it doesn't replace it. You still need to understand system design principles, recognize when something doesn't look right, and make judgment calls based on experience. What AI does is eliminate the tedious calculations and repetitive tasks that consume your time without adding value. It's like using a nail gun instead of a hammer—you still need to know where the nails go.
Want more like this? Read more on the Trade Agent blog.